Learn how cabinet scope, kitchen layout, finish choices, and existing conditions shape an installation estimate, plus what to prepare before you request one.
Kitchen cabinet installation cost depends on more than the number of doors or boxes. The scope of removal and installation, the room’s layout, the cabinet specifications, and the condition of the walls and floor all affect the work involved. If you are planning a kitchen update in Grant or Adams County, understanding these factors can help you prepare useful questions before requesting an estimate.
Request a Free Kitchen Estimate
What affects kitchen cabinet installation cost most?
The clearest way to think about an estimate is to connect it to the work required, not to a broad average found online. Two kitchens with similar floor area can need different amounts of labor. One may have a simple row of cabinets that can be replaced in place. Another may include a corner layout, a pantry cabinet, trim details, appliance changes, and wall repairs.
Before comparing proposals, identify the full scope. Is the project limited to installing new cabinets in the existing arrangement? Will old cabinets be removed? Are countertops, backsplash, flooring, or appliances changing too? Will the layout stay the same, or will cabinets move to new locations? Each answer can change the sequence and coordination required.
For a homeowner, landlord, or property manager, a useful estimate should make the planned work understandable. It should distinguish what is included from what is excluded, identify assumptions about the room, and explain any decisions that still need to be made. AllFix uses a free-estimate model; the estimate conversation is the right place to describe the project and clarify its boundaries.
How does the cabinet scope change the work?
Cabinet scope starts with what is being installed and what happens to the existing kitchen. A like-for-like replacement may involve fewer design changes than a project that alters storage, moves appliances, or changes the room’s footprint. Even when the visible result seems straightforward, removal and preparation can create additional tasks.
Removal and disposal
Tell the estimator whether the existing cabinets are staying, being removed, or already gone. Removal can expose wall surfaces, flooring, or fasteners that were hidden. The estimate may need to account for clearing the work area and handling removed materials. Ask who is responsible for disposal and whether removal is part of the quoted scope.
If you plan to keep any cabinets, note exactly which units and where they are. A decision to reuse a cabinet can affect the new layout, the order of installation, and whether the saved unit is in suitable condition. Avoid assuming that a cabinet will fit a new position just because it fits its current one.
Installation quantity and details
Count the cabinet sections as a starting point, but do not rely on the count alone. Upper cabinets, base cabinets, tall pantry units, islands, and specialty storage can differ in size and installation requirements. Fillers, finished end panels, toe kicks, crown molding, and trim may also need to be fitted and aligned.
Make a list of the details you want included. For example, note whether the project calls for cabinet hardware, finished sides, decorative trim, or adjustments around a refrigerator. If the plan is not final, identify those items as open decisions rather than silently assuming they are included. That makes later comparisons more useful.
Why does kitchen layout matter?
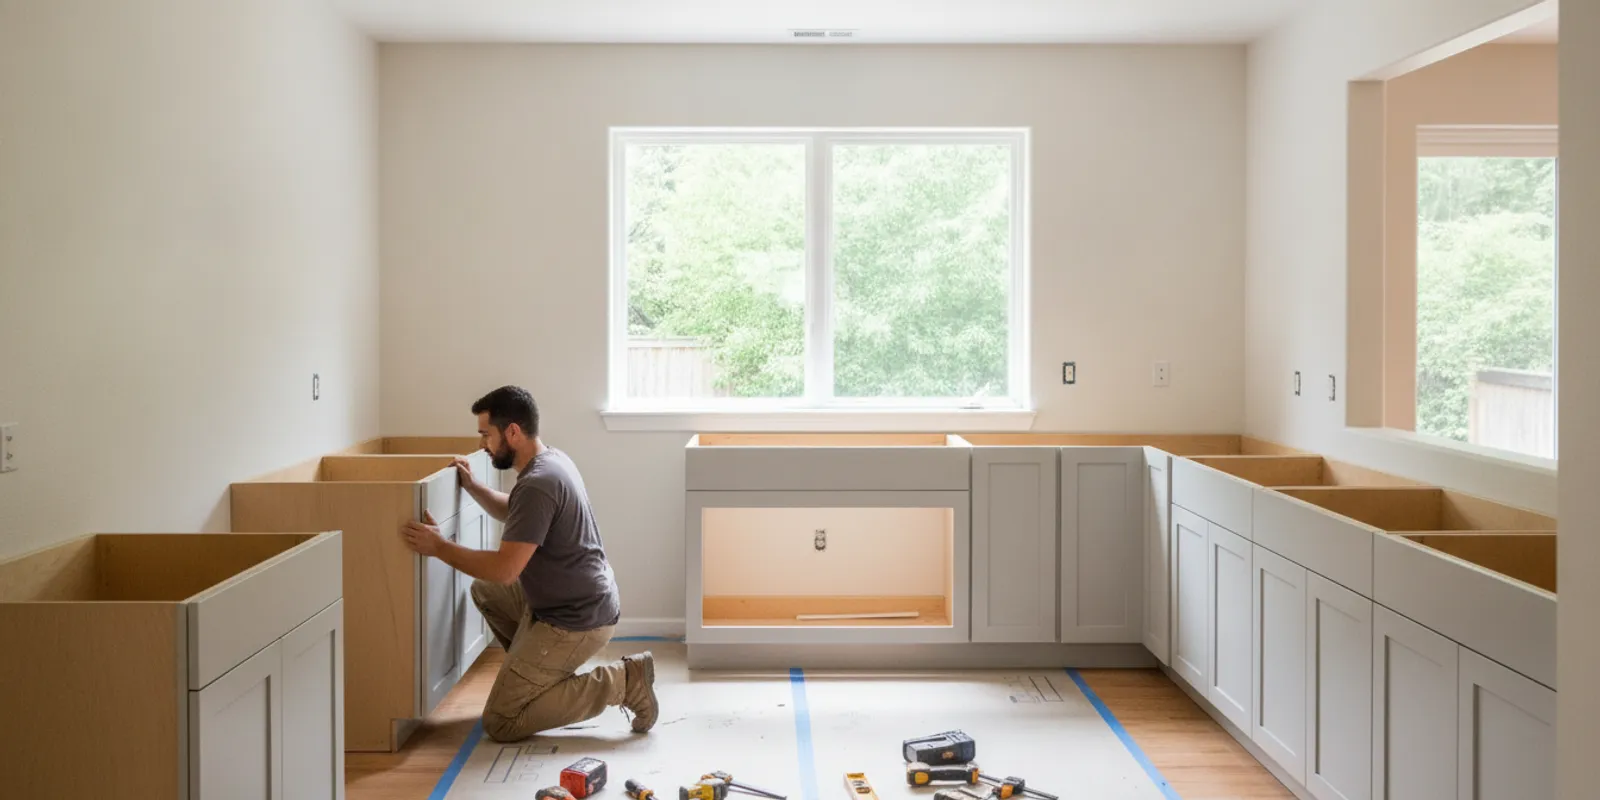
The layout determines where the cabinets go and how the units meet walls, corners, windows, doors, and appliances. A long, uninterrupted wall is different from a kitchen with several short runs and inside corners. Each change in direction, opening, or height can require careful measuring and fitting.
Keep the current layout if you expect the sink, range, refrigerator, and other major items to stay in place. If you want to move any of them, explain that early. A change in cabinet position can affect countertop measurements and the locations of plumbing or electrical connections. Those trades may need separate planning. AllFix provides kitchen remodeling and residential electrical work, but the project scope should state which work is included and which needs separate coordination.
Share any known obstacles: uneven walls, an out-of-square corner, a low ceiling, a window close to a cabinet run, or a doorway that limits access. You do not need to diagnose the cause. Simply point out what you have noticed and let the estimator assess what it means for installation.
It also helps to show how people use the kitchen. If a cabinet door would hit an appliance, a drawer would block a walkway, or a frequently used item needs easier access, mention it. Practical use matters as much as the drawing. The AllFix remodeling page is a useful place to review the broader kitchen-project service context before you describe the work you have in mind.
How do cabinet choices and finish coordination affect an estimate?
Cabinet selection can change installation steps, fit, and the amount of finishing work. Bring the product information if you have already chosen cabinets. Useful details include the manufacturer, model, sizes, configuration, installation instructions, and whether the units arrive assembled or require assembly. If you have not chosen a product, say so; an estimate can be discussed around the current project scope and the decisions still to come.
Do not compare proposals only by the word “cabinets.” Confirm whether the estimate covers the cabinets themselves, installation labor, trim, hardware, delivery, removal, or other tasks. Those items may be treated separately depending on the project arrangement. Ask what the contractor expects you to purchase or provide, and when those items need to be on site.
Finish coordination deserves attention, even if it does not change every installation task. Cabinet color and sheen need to work with the countertop, backsplash, flooring, wall paint, and nearby trim. If those choices are unsettled, decide which are fixed and which are still under consideration. A sample, product sheet, or photo can help communicate the intended look more clearly than a color name alone.
For example, a homeowner may know that the counters are staying but have not selected new cabinet hardware. Another may be replacing cabinets and counters together but keeping the existing floor. Those are different project contexts. Share the distinction so the estimator can discuss sequencing and scope without guessing.
What existing conditions should you mention?
Conditions behind or below the cabinets may only become clear when the old units are removed. Water damage, loose wall material, uneven flooring, or old patches can require attention before new cabinets can be installed properly. Do not assume that an unseen repair is included in a basic installation scope. Ask how unexpected conditions will be documented and discussed if they are uncovered.
Before the estimate visit, mention any known leak, prior repair, soft or damaged flooring, or cabinet that has pulled away from the wall. If you have noticed a door that sticks or a countertop that slopes, share that too. The goal is not to make a technical diagnosis; it is to avoid leaving relevant history out of the conversation.
Room access affects planning as well. Note narrow entrances, stairs, parking limitations, pets, or rooms that need to remain usable. If the kitchen is in a rental or managed property, confirm who can approve decisions and how access will be arranged. These details can help set realistic expectations for the work and communication.
If the project includes painting, flooring, or general repairs beyond the cabinet area, list them separately. AllFix’s handyman and property-maintenance services cover a different service area from remodeling, so describe each part of a multi-part project clearly and confirm the appropriate scope during the estimate process.
How can you prepare for a clearer cabinet estimate?
A short preparation checklist can make the first conversation more productive. You do not need a professional drawing or a finished design. The goal is to give enough information for the estimator to understand what you want, what is already decided, and what needs further review.
- Describe the goal. Explain whether you want a cabinet replacement, improved storage, a changed layout, or a larger kitchen remodel.
- List what stays and what changes. Include cabinets, countertops, backsplash, flooring, appliances, sink, and fixtures.
- Gather basic measurements. Record approximate wall lengths, ceiling height, openings, and the location of appliances. Label measurements as approximate if you have not verified them.
- Take clear photos. Photograph each wall, corners, windows, doors, appliances, and any visible damage. Include a wide view and closer details.
- Collect product information. Share cabinet plans, specifications, finish samples, or links to the products you are considering.
- Write down priorities. Note storage needs, accessibility concerns, design preferences, and any parts of the kitchen that must remain usable.
- Identify open choices. Be clear about what is selected, what is undecided, and what you would like help coordinating.
- Confirm decision-making and access. For a rental or managed property, identify the person approving changes and the best way to arrange a visit.
Photos and rough measurements help explain the project, but they do not replace an on-site assessment when one is needed. The actual room, materials, and installation requirements determine the final scope. If the kitchen is in a property in AllFix’s service area, you can check the current service-area information and contact the team to discuss your location and project details.
What should you compare when reviewing estimates?
Compare the work descriptions before comparing totals. Two estimates may cover different tasks, use different assumptions, or leave different items for the property owner to arrange. A lower figure is not a like-for-like comparison if it excludes removal, trim, preparation, or a related part of the project that another estimate includes.
Review whether each estimate explains:
- Which existing cabinets will be removed, retained, or replaced.
- Which new cabinet units, trim pieces, and installation tasks are included.
- What happens around appliances, corners, openings, and uneven surfaces.
- Whether countertops, backsplash, flooring, paint, or other work is in or out of scope.
- Who supplies materials and how product selections affect timing or fit.
- How hidden damage or other unexpected conditions will be discussed.
- What access, preparation, and decisions are expected from the homeowner or property manager.
Ask for clarification where the wording is broad. “Install cabinets” can mean different things unless the units and related tasks are specified. A clear discussion helps you understand what the estimate covers and which choices remain yours to make. AllFix is locally owned, licensed, bonded, and insured; for Washington contractor registration information, consult the Washington State Department of Labor & Industries.
For examples of completed work, you can browse the AllFix project gallery. Photos can help you explain the type of finish or overall feel you are considering, but they should not be treated as a promise that every pictured detail is part of a new project. Discuss your specific kitchen and desired scope directly.
When should you request an estimate?
Reach out once you can describe the project, even if you have not finalized every finish. It is helpful to know which parts of the kitchen are changing and whether the layout will remain. If you are still comparing cabinet options, mention that rather than delaying until every product is chosen. You can ask what information would be useful before the estimate and what decisions can wait.
AllFix serves property owners in Grant and Adams Counties, with Moses Lake as its primary service hub. Service availability can vary by location and project type, so include your address and a concise description of the work. The team communicates after a form submission within one business day; service response times may be one to three business days. The contact page provides a direct way to start the conversation and request a free estimate.
Kitchen cabinet installation cost is best understood through a defined scope, not a one-size-fits-all online number. When you explain the layout, cabinet choices, finish plans, existing conditions, and any related work, you give the estimator a stronger basis for discussing the project. For homeowners planning a broader update, the kitchen remodeling service information can help connect cabinet decisions to the rest of the room.
Get Your Free Kitchen Estimate
Frequently Asked Questions
Can I get a useful estimate before choosing every cabinet finish?
Yes. Describe the work you know you want and identify the finish or product decisions that remain open. Product details can affect scope, so share them when available and ask which choices are needed to clarify the estimate.
Does keeping the same kitchen layout simplify cabinet installation?
It can reduce the number of layout changes to plan, especially if major fixtures and appliances stay in their current locations. However, the condition of the room, cabinet fit, trim, and any removal or repair work still matter. Have the actual space assessed rather than assuming an unchanged layout guarantees a simple installation.
Should cabinet removal and disposal be listed separately?
Ask whether removal and disposal are included and make sure the answer is clear in the scope. If you have already removed the cabinets or plan to keep some, explain that before the estimate so the proposed work reflects the real starting condition.
What if damage appears after the old cabinets come out?
Hidden conditions may not be visible beforehand. Ask how newly discovered damage or needed preparation will be documented, explained, and approved before additional work proceeds. Mention any known leaks or prior repairs during the initial conversation.
Does AllFix provide a standard price for cabinet installation?
No standard project price is provided here because the scope and room conditions vary. AllFix follows a free-estimate model. Share the project details and request an estimate to discuss the work planned for your kitchen.
A thoughtful estimate starts with a clear description of what you want to change, what you plan to keep, and what still needs a decision. Preparing those details helps make the next step more straightforward.
Tell Us About Your Project
Fill out the form below and we'll contact you within 1 business day.