
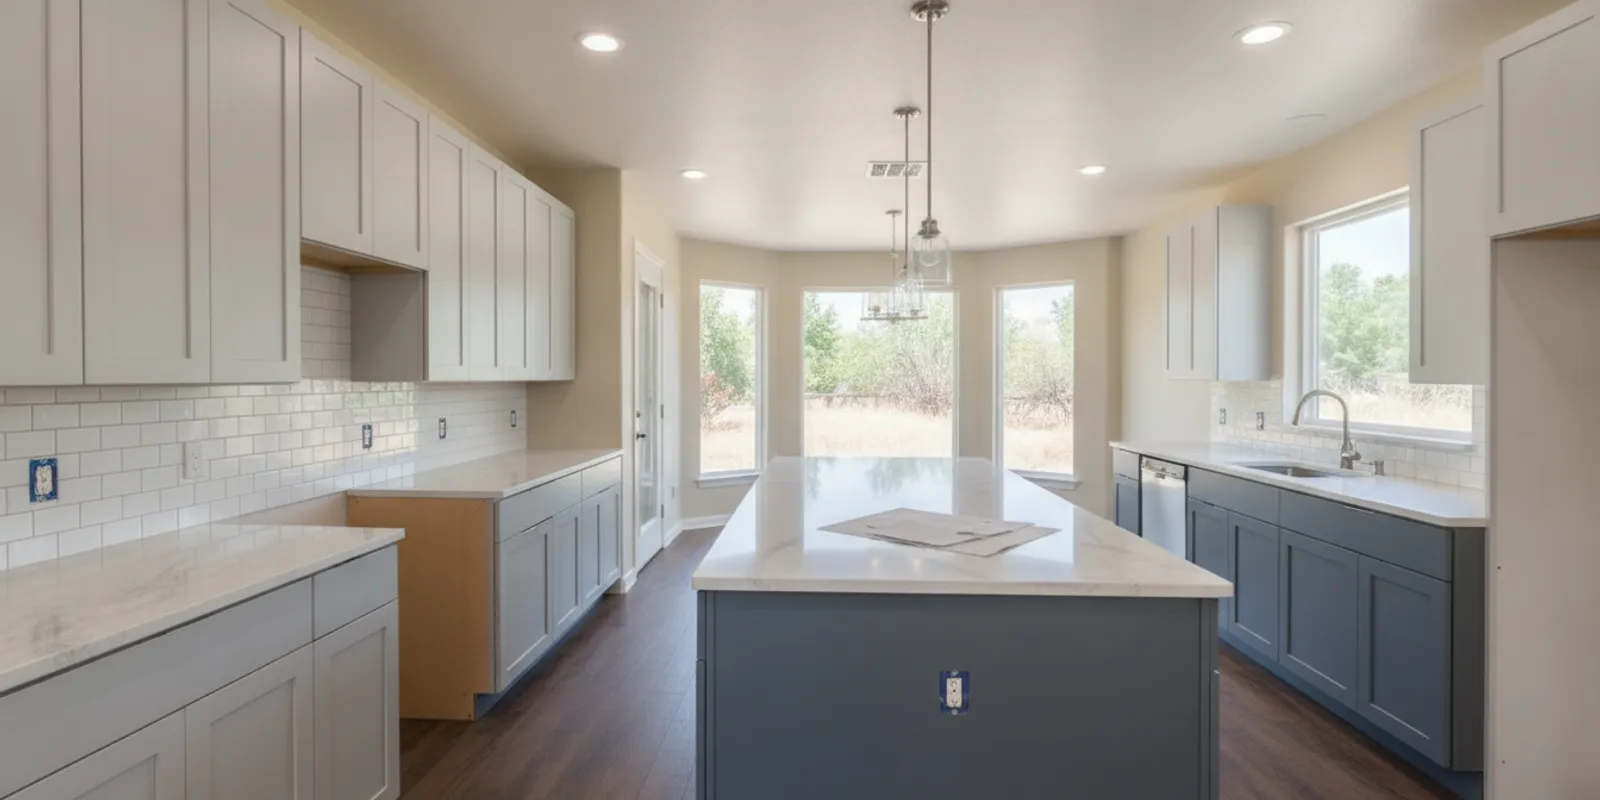
Learn what drives kitchen backsplash tile installation cost, from tile and prep to layout and finishes, and how to request a useful local estimate.
Kitchen backsplash tile installation cost depends on the whole job, not just the price of the tile. The surface behind the counter may need repair, the design may require careful cuts, and details such as outlets, corners, edges, and grout all affect the work. If you are planning a kitchen update in Grant or Adams County, understanding these parts will help you ask better questions and compare estimates fairly.
Request a free kitchen remodeling estimate
Why can backsplash installation estimates differ?
A backsplash can look like a small, simple surface, but it sits between countertops, cabinets, windows, corners, and often several outlets. A straightforward rectangular layout on a sound wall is not the same job as removing old tile, addressing a damaged surface, and aligning a pattern around several obstacles.
A useful estimate describes the proposed work instead of treating every backsplash as one standard task. Clarify whether removal, disposal, surface preparation, tile setting, grout, edge finishing, and cleanup are included. A lower material price does not necessarily mean a lower total project price if the selected tile takes more time to fit or the wall needs repair.
A City of Austin estimate lists kitchen backsplash tile installation as a distinct line item. It is not a local price guide and should not be used to predict a Grant or Adams County project cost; it simply illustrates that backsplash work can be defined as a separate part of an estimate. See the Austin estimate.
AllFix uses a free-estimate model rather than publishing a standard backsplash price. A project-specific conversation is the way to clarify the requested work, site conditions, and estimate assumptions.
The final number can also depend on what the homeowner supplies and what the contractor includes. A quote may describe labor and installation materials while the owner purchases the finish tile; another scope may list more items together. Neither format is automatically better, but the distinction should be explicit. It also helps to separate a known scope from a condition to verify: what lies behind an old finish may not be apparent until removal, so a clear estimate states its assumption about the existing wall and how a newly discovered condition will be reviewed.
What factors affect kitchen backsplash tile installation cost?
Tile material, size, and format
Tile prices vary by material, finish, shape, size, and product line. Ceramic, porcelain, glass, stone, and decorative tile are not interchangeable choices, and the product price does not tell you the installation cost by itself.
Format matters, too. A basic square or rectangular tile may fit a regular wall efficiently. A mosaic sheet, narrow piece, irregular edge, or pattern combining several sizes can call for more careful alignment. Small pieces create more joints to grout; larger pieces may be more difficult to fit neatly around outlets or tight spaces.
Bring the product name, dimensions, thickness, edge treatment, finish, and manufacturer information if you have selected a tile. A description such as white subway tile may refer to products with different sizes, thicknesses, and edges. Some materials call for product-specific handling or care, so ask which setting and finishing materials are appropriate for the exact tile and what the manufacturer’s instructions require. If the appearance depends on mixing pieces with varied shade or texture, discuss that before installation.
Area size, shape, and access
The dimensions affect how much material is needed and how much surface must be prepared and covered. One uninterrupted run between the counter and cabinets differs from several short runs, a window, a range alcove, a peninsula return, or a full-height tiled area. Small areas are not automatically simple: a short return may require setup, precise cuts, and a finished edge even though it uses little tile.
Define the boundaries: will tile cover only the wall between the counter and upper cabinets, wrap a corner, continue around a window, extend behind a range, or reach the ceiling? Make a simple room map, label each counter run, and measure each section separately. These notes help explain the scope; they do not replace an on-site measurement or a contractor’s assessment.
Mention whether the counter is clear, whether appliances can be moved, and whether a section is difficult to reach. Do not move heavy appliances or disconnect anything unless you know how to do so safely and it is part of your plan. Instead, ask what preparation the homeowner should handle and what the work team expects to manage.
Wall condition and removal
A sound, reasonably flat wall may need less preparation than a surface with loose material, damage, uneven areas, old adhesive, or moisture-related concerns. Removing an old finish can expose damage that was hidden. Ask whether removal and disposal are included, what condition assumptions the estimate makes, and how concealed problems will be discussed before additional work proceeds.
Describe visible concerns plainly. If you see loose tile, cracked grout, staining, a soft or damaged area, peeling finish, or evidence of a past leak, point it out. Avoid covering the area or treating a suspected moisture issue as only a cosmetic problem. A qualified project assessment can determine what preparation is appropriate; a photo by itself cannot establish what is behind the surface.
Do not presume that new tile can simply be installed over whatever is there. Ask whether the existing finish is suitable for the proposed approach, and clarify what nearby surfaces will be protected, how debris will be contained, and what cleanup is included.
Pattern and layout
Straight-set rows, running bond, diagonal placement, herringbone, and decorative patterns each create different alignment tasks. A layout centered on a focal point may require different cuts at the ends than one that begins at a corner. There is no universal starting point that suits every room, so discuss the tradeoff and decide which view matters most to you.
Before work begins, discuss where the pattern should start, where full tiles should be most visible, how narrow cuts will be handled, and whether a pattern should continue across a corner or stop at it. If a tile has a directional design or varied color and texture, ask how it will be oriented. Reference photos help communicate a preference, but the selected tile and actual wall dimensions determine what is practical.
Outlets, corners, windows, and edges
Tile must fit around switches, outlets, cabinet edges, window trim, pipes, range areas, and inside or outside corners. A wall with many interruptions can require more measuring and fitting than a long, open run.
Do not assume that electrical changes are part of a tile estimate. Fitting tile around an existing outlet is different from changing wiring or relocating a device. If electrical work is part of the plan, identify it separately and clarify who will handle it. AllFix provides residential electrical work only; commercial or industrial electrical work is not part of its services. Do not attempt electrical alterations just to make tile installation easier.
The perimeter is part of the finished design. Depending on the tile and the area, a plan might use a finished tile edge, trim profile, or return around a corner. Ask what is included at open ends, windows, and outside corners, and confirm how the backsplash meets the countertop and cabinets. If the counter is not level or the upper cabinets are not parallel to it, ask which line will guide the layout.
Grout, finishing, and protection
Grout color changes how a pattern reads. A close match can make a surface feel more continuous, while a contrasting color emphasizes the grid. Confirm whether grout and related finishing materials are included and approve the color before installation, ideally from a sample beside the tile rather than a color name alone.
Ask what care instructions apply to the selected tile and grout. Do not assume every product needs the same treatment or that a particular sealer is automatically included. Clarify what will be protected during work, what you should clear beforehand, and what a final walkthrough covers.
How should you compare backsplash estimates?
Compare the work described, not just the bottom-line amount. One estimate may include removal and wall preparation while another assumes a ready-to-tile surface. If the scopes differ, the totals are not direct comparisons.
-
Area: Which walls and returns are included? Where does tile begin and end?
-
Existing finish: Is removal and disposal included, or is the estimate based on a prepared wall?
-
Preparation: What is included, and what conditions are outside the stated scope?
-
Tile: Who supplies it? Are the product, quantity, and finish identified?
-
Layout: Is the intended pattern or focal alignment understood?
-
Details: Are cuts around outlets, windows, cabinets, and corners part of the described work?
-
Finishing: Are grout, edges, protection, and cleanup included?
-
Changes: How will concealed damage or a change in scope be explained and approved?
-
Related work: Is separate cabinet, countertop, plumbing, or electrical work needed, and who will arrange it?
Mark each item as included, excluded, or unclear, and do not treat an empty line as proof that an item is included. Send the same project description to each provider. A lower amount may reflect a narrower scope rather than a more efficient way to do identical work, so ask for the missing detail before deciding what the difference means. Questions such as “What does the preparation include?” and “What happens if the wall is damaged after the old tile comes off?” invite a clear explanation, and written answers reduce reliance on memory.
What should you prepare before requesting an estimate?
-
Describe your goal. Say whether you want to replace an old backsplash, add tile to a bare wall, or update the backsplash as part of a kitchen remodel.
-
Identify the area. Note which counter runs are involved and whether tile should wrap a corner, reach a window, extend behind a range, or continue above the cabinets.
-
Share photos. Take well-lit images from straight on and from the ends of the counter. Include visible damage, outlets, windows, and exposed edges.
-
Bring tile details. Provide the product name, size, and finish if selected. If you are still deciding, say so.
-
List preferences. Mention pattern, grout color, edge finish, and any reference images that matter to you.
-
Flag related work. Tell the estimator if cabinets, counters, outlets, appliances, or trim may also change.
-
Ask about assumptions. Find out what the estimate includes, what it excludes, and how unexpected wall conditions will be handled.
For a wider kitchen project, consider the backsplash alongside other remodeling decisions. AllFix’s remodeling services include kitchen remodeling, so homeowners can discuss how the tile fits into the larger plan. If you have inspiration images, identify what you want to borrow from each, and decide in advance which layout priorities matter most if the room dimensions do not permit every preference at once.
How should you plan the project sequence?
A backsplash can be an isolated update, but it can also be one stage in a kitchen remodel. The order of work can matter when cabinets, counters, appliances, plumbing fixtures, or electrical devices are changing. Do not assume the tile installer will coordinate every unrelated part of the project unless that responsibility is specifically agreed.
List what is staying and what is changing. A cabinet change may alter the backsplash height or end points; a countertop change may affect the lower boundary; a new hood or appliance can affect the area to be covered. Ask which decisions must be settled before tile is ordered or installation begins, and keep a written record of any change from the original choice.
Which design choices are worth deciding early?
The most useful early choices are the tile product or a defined shortlist, overall coverage, layout pattern, primary focal point, grout appearance, and edge treatment.
Coverage: Mark whether the tile stops at the cabinet edge, wraps onto an adjacent wall, rises behind the range, or continues to a different height. Pattern: “Herringbone” or “running bond” is more actionable than “a classic pattern,” but the actual tile size and room shape still matter. Grout: Decide whether you want the joint to blend with the tile or be more visible. Edges and transitions: Identify any place where a finished tile edge will be visible and how the backsplash should meet the counter, cabinets, and trim.
Keep a distinction between a must-have and a nice-to-have. Prioritizing choices makes the estimate conversation more efficient and gives the installer room to identify practical alternatives if a preferred detail does not fit the conditions.
What can change after work begins?
Even a well-prepared plan may encounter a condition that was concealed by an existing finish. The wall may need a different preparation approach, a selected product may be unavailable, or the actual dimensions may require a layout adjustment. These possibilities do not mean an estimate is useless; they mean the estimate should state its assumptions and the project should have a clear process for discussing changes.
Ask in advance how a newly discovered issue will be shared and who will approve additional work. Do not assume that a verbal comment is enough to authorize a major change. If a tile is substituted, a replacement may differ in thickness, dimensions, finish, or variation, so compare the actual product information. Homeowner design changes should be kept separate from conditions discovered during the work, and in either case the effect on scope should be explained before agreeing.
How can you build a practical backsplash budget?
Do not treat the price printed on a tile sample as a project budget. That price does not describe surface preparation, installation materials, grout, edge finishing, removal, disposal, protection, or any other work that may be part of the job.
Divide your planning notes into four categories: finish materials, preparation and removal, installation and detailing, and related work. Mark each as confirmed, undecided, or needing a site review. If you have a fixed spending limit, describe your priorities in order so a contractor can discuss scope choices without guessing. Do not assume that every cost change can be achieved by changing the tile alone; the wall condition and detailing still matter, and reducing coverage may not reduce labor, preparation, and edge work in the same proportion as the surface area.
Before ordering, ask who verifies the quantity and what to do if a box is damaged, a shade differs, or the product arrives short. When you receive an estimate, read it with your notes in hand and keep a copy of the approved scope and any later revision.
How does local project fit matter?
A cost-planning article from another city cannot provide a dependable price for a kitchen in Central Washington. Tile, wall condition, layout, finishes, and requested scope matter, so the work should be estimated for the actual project.
AllFix serves property owners in Grant and Adams Counties, with Moses Lake as its primary service hub. Services and availability can differ by location, so confirm coverage for your property using the service areas page. AllFix is locally owned, licensed, bonded, and insured. Its project gallery may help you describe the kind of finish you have in mind; inspiration photos are not a promise that another kitchen will have the same scope or estimate.
Homeowners, landlords, and property managers may have different scheduling and access needs, so explain how the kitchen is used and who can approve a change. Use the contact page to ask about a kitchen remodeling project, and confirm the property’s service availability before planning around a particular schedule.
Frequently Asked Questions
Can the tile price alone tell me the installation cost?
No. Preparation, removal, layout, cuts, edges, grout, and wall condition can also affect the scope. Share product details and discuss the installation area so the estimate reflects the requested work.
Should I choose the tile before requesting an estimate?
You can begin before making a final selection. If you have chosen a tile, share its product information. If not, explain the look you want and ask when a final selection is needed to confirm the scope.
Does an estimate include moving outlets?
Do not assume it does. Tile fitting around an existing device is different from changing wiring or relocating it. Clarify who will handle any electrical work.
How much extra tile should I order?
The amount depends on the measured area, tile format, layout, cuts, and the product’s packaging. Ask the installer or supplier to help confirm the quantity for the actual plan rather than relying on a general percentage.
What should I do if old tile may be hiding damage?
Point out visible signs such as loose material, stains, or soft areas and ask how the estimate handles concealed conditions. Agree on how a newly discovered issue will be explained and approved before additional work proceeds.
Should the backsplash be installed before new countertops?
The sequence depends on the project scope and how the materials meet. If counters or cabinets are changing, discuss their timing with the people responsible for that work before the tile plan is finalized.
Contact AllFix to discuss your kitchen project
For a clearer picture of kitchen backsplash tile installation cost, focus on the scope behind the finished surface: what is being removed, prepared, installed, and finished. Share your plans, ask what the estimate includes, and request a free estimate for the work at your property.
Tell Us About Your Project
Fill out the form below and we'll contact you within 1 business day.