How much does it cost to finish a basement? Learn which scope, moisture, egress, electrical, finish, and location factors shape an estimate in Washington.
Finishing a basement is less like buying a standard package and more like planning a project around the space you already have. Existing moisture, ceiling height, utilities, access, intended room use, and finish selections can all change the work involved.
Request a free basement finishing estimate from AllFix.
There is no responsible universal answer to how much does it cost to finish a basement. A useful estimate must account for the basement's current condition, the rooms you want to create, required systems and safety work, and the materials and finishes you select. AllFix does not publish one-size-fits-all prices. Instead, the company provides free estimates and focuses on clear communication about scope, timing, and costs.
That approach helps homeowners, landlords, and property managers compare plans without relying on a misleading number. AllFix can finish Washington basements as functional living space, including home offices, recreation rooms, and guest suites. The first step is understanding what the project needs to include, from the basic build-out to the details that make the finished space comfortable and practical.
How Much Does It Cost to Finish a Basement?
There is no responsible universal number for how much it costs to finish a basement. The estimate depends on what you want the space to become, the condition of the existing basement. And the work needed to make the finished area functional and professionally completed. A home office, recreation room, and guest suite can each require a different scope.
Existing conditions are one of the most important variables. The project may need different planning if the basement has moisture concerns, drainage needs, an unfinished slab, limited natural light, or areas that require additional preparation. Access to the space, the current layout, and the location of utilities can also affect the work involved. These details should be reviewed before anyone presents a meaningful project estimate.
Scope and finish choices matter as well. Basement finishing may include framing and insulation, drywall, flooring, egress windows, recessed lighting, paint, trim, and moisture management. Choosing which rooms to create and how each room should function helps define the materials and labor required. You can review AllFix basement remodeling services to see the types of work that may be part of a project.
AllFix does not publish basement-finishing prices. Instead, the company uses a free-estimate model and focuses on clear communication about scope, costs, and project expectations. Property owners in Grant and Adams Counties can share their goals and existing conditions for a project-specific review. AllFix responds after an inquiry within one business day, rather than promising instant pricing.
What Does a Basement Finishing Project Usually Include?
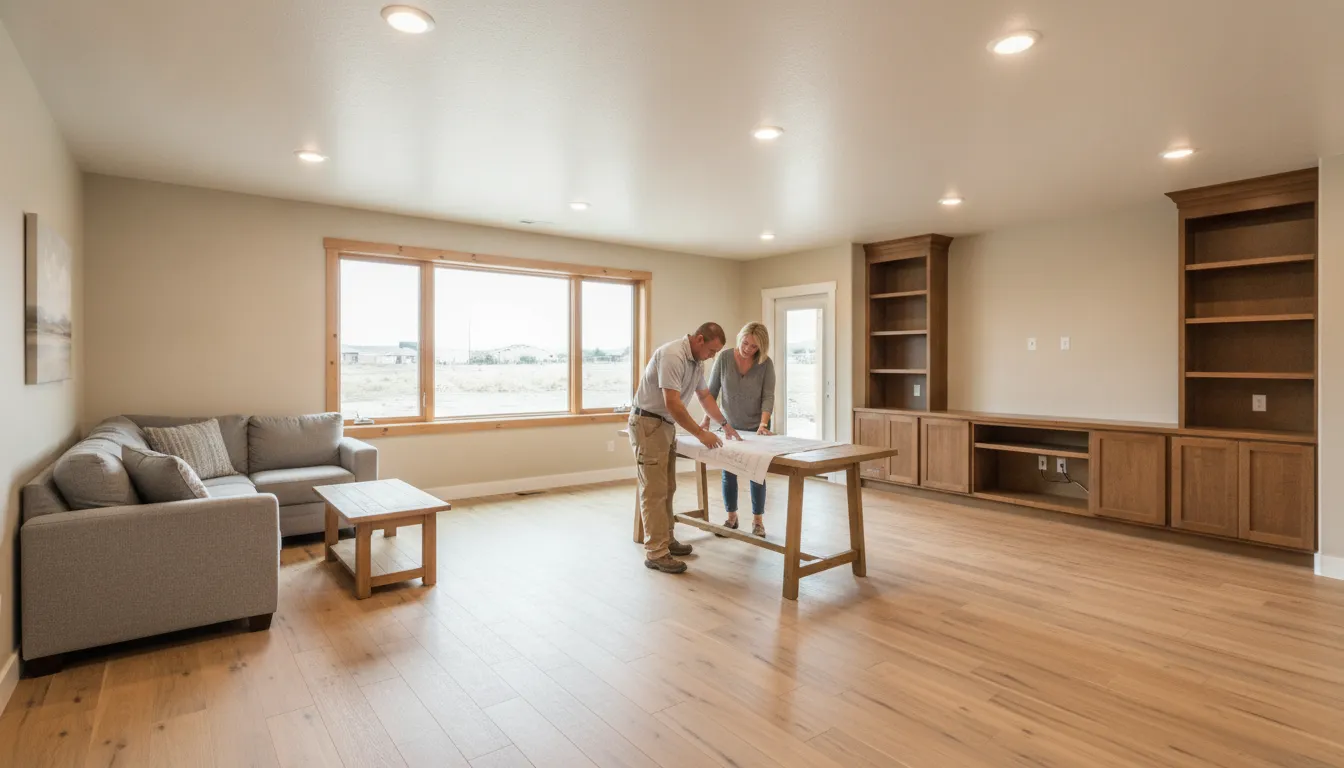
A basement finishing project can turn unfinished space into a home office, recreation room, guest suite, or another useful part of the property. The exact scope depends on the room's purpose and the condition of the existing basement. AllFix lists the following work as part of its basement finishing services, with each item contributing to comfort, appearance, safety, or long-term durability.
| Scope area | Why it matters | Planning question | | ---------------------- | ----------------------------------------------------------------------------------------- | ------------------------------------------------------------------------------- | | Framing and insulation | Defines room boundaries and supports a more comfortable finished space. | Which rooms, storage areas, or utility access points should the layout include? | | Drywall | Creates finished wall and ceiling surfaces after the behind-the-wall work is planned. | Where will access panels be needed for plumbing, electrical, or other systems? | | Flooring | Sets the look and feel of the space and should suit its intended use. | What flooring type fits the room's use and the basement's conditions? | | Egress windows | Can be an important part of planning rooms that need a suitable exterior exit or opening. | Do proposed sleeping or living areas require an egress solution? | | Recessed lighting | Provides planned illumination without relying only on lamps or existing fixtures. | Where should task, general, and accent lighting be placed? | | Paint and trim | Completes the visible finish and helps separate rooms or define transitions. | Which colors, trim profiles, doors, and built-in details fit the plan? | | Moisture management | Addresses basement conditions before finishes cover walls and floors. | Are there signs of dampness, drainage concerns, or prior water entry to review? |
These elements often affect one another. For example, the planned layout can change framing, lighting, flooring transitions, and access to utilities. Moisture concerns should be considered before drywall or flooring is installed, rather than treated as a cosmetic issue after the fact. Egress and electrical needs also belong in the planning conversation early.
AllFix describes its basement finishing work as professionally finished and built to code. To see how the scope fits within the company's broader basement remodeling services, review the service details before requesting an estimate. A project discussion can then focus on how you want to use the space, what the existing basement requires, and which finishes make sense for the property.
Which Existing Conditions Can Change the Estimate?
The visible size of a basement is only one part of the planning conversation. During a site inspection, the contractor needs to understand what is already working, what needs correction, and how the existing structure will affect the finished layout.
Moisture, drainage, and the slab
Moisture is one of the most important conditions to identify before covering walls or installing finished flooring. Look for staining, musty odors, damp masonry, cracks, seepage, or signs of previous water entry. Bulk-water intrusion, vapor movement, and drainage needs can lead to additional preparation before finishing work begins. A U.S. Department of Energy basement insulation guide treats moisture control as part of the planning process. That guidance does not determine the needs of every home, but it reinforces why moisture management should be evaluated rather than assumed.
The slab itself also matters. Uneven areas, cracks, low spots, or a need for demolition can affect flooring preparation and the order of work. Drainage paths and sump access should be discussed before the new layout is finalized.
Height, access, utilities, and layout
Ceiling height can influence soffits, ductwork, lighting, and the practical feel of each room. Narrow stairs, doors, or limited access may affect how materials enter the basement and how work is staged. Existing plumbing, electrical panels, heating equipment, ductwork, and water lines can restrict wall locations or require coordinated changes.
Finally, the layout may need to work around columns, support posts, stairs, windows, mechanical areas, and uneven foundation walls. These conditions are why a responsible answer to "how much does it cost to finish a basement" requires an inspection. AllFix can review the space, identify the required scope, and explain which choices are affecting the estimate.
How Do Egress, Electrical, and Code Questions Affect Planning?
Egress, electrical, and code questions should be addressed before walls are closed. They can affect the layout, sequence of work, and the list of professionals involved. Especially when a basement will become a bedroom, guest suite, home office, or recreation room.
Plan egress around the room's intended use
If a finished room is intended for sleeping or another use that calls for an emergency escape route, discuss egress early. AllFix lists egress windows among its basement-finishing services, but the right solution depends on the existing foundation, window location, access, and applicable local requirements. Confirm those requirements with the authority having jurisdiction before finalizing the plan. Do not assume that the same approach applies to every basement or every room.
Map electrical and lighting needs before finishing
Recessed lighting is also part of AllFix's listed basement-finishing scope. Planning should cover fixture locations, switches, outlets, dedicated needs, and the location of existing utilities before framing and drywall begin. A residential electrical review can help identify whether the existing system and proposed layout are appropriate for the finished space. The work should be coordinated with the applicable requirements rather than treated as a last-minute finish choice.
Confirm code questions before work begins
Permit, inspection, egress, insulation, and electrical requirements can vary by project and jurisdiction. Ask the applicable local authority which approvals and inspections apply to your planned work, then share that information during the estimate conversation. AllFix describes its basement finishing as built to code and professionally finished, while project-specific requirements still need to be confirmed for the property. That early clarity helps define the scope and supports a more accurate free estimate.
Source: AllFix basement remodeling services.
How Do Finish Choices Shape the Project?
The intended use of the finished space should guide decisions before materials are selected. A home office may need dependable lighting, outlets, quiet surfaces, and organized storage. A recreation room may benefit from durable flooring, open circulation, and finishes that can handle regular activity. A guest suite may require more privacy, comfortable lighting, and room for personal storage. AllFix lists home offices, recreation rooms, and guest suites among the ways a basement can become functional living space.
Durability matters as much as appearance. Flooring should suit the room's traffic and any known basement conditions. Paint and trim choices affect how finished the space feels, while lighting can influence whether a lower-level room works comfortably for work, relaxation, or overnight guests. These selections are part of the project scope, not just final decorating details.
Storage also deserves early attention. Built-in or planned storage can reduce clutter, but it may affect wall layouts, access, and the placement of electrical work. If the basement may serve a different purpose later, flexible room divisions and adaptable lighting can make future changes easier. That kind of planning is especially useful when a recreation room may later become an office or guest area.
AllFix's listed basement-finishing work includes flooring, recessed lighting, paint and trim, and moisture management, along with other construction elements. Reviewing these choices together helps create a clearer scope for a free estimate. You can explore AllFix's basement finishing and remodeling services before deciding which functions and finishes matter most for your home.
What Should You Prepare Before Requesting a Basement Estimate?
A useful estimate conversation starts with clear information about your space, priorities, and questions. You do not need a finished design, but a little preparation can help the contractor understand the work and explain which choices may affect the scope. Use this checklist before reaching out:
- Measure the basement and note access. Record approximate room dimensions, ceiling height, stair width, door locations, windows, utility areas, and the easiest path for bringing materials inside. Photos can also help show the existing layout and any tight or unusual access points.
- Describe how you want to use the space. Identify whether you are planning a home office, recreation room, guest suite, storage area, or another use. Note which spaces need privacy, durable surfaces, sound control, or flexibility for future changes.
- Document moisture or drainage concerns. Mention damp smells, staining, previous leaks, condensation, pooling, sump equipment, or areas that become wet after heavy rain. Moisture management may need attention before finishes are installed. The U.S. Department of Energy basement insulation guide is a useful reference for why moisture control belongs in the initial conversation.
- List egress and electrical needs. Identify rooms that may need egress windows, outlets, dedicated circuits, switches, or recessed lighting. Ask which requirements apply to your location and proposed room use. AllFix lists egress windows and recessed lighting among its basement-finishing work: see its basement remodeling services.
- Gather your finish preferences. Bring examples of flooring, wall finishes, paint colors, trim, lighting, doors, and storage. You can change your mind, but sharing a general direction helps separate essential work from optional upgrades.
- Ask about timing, process, and service fit. Ask what information is needed next, what decisions should be made first, and how the proposed timeline depends on the project. AllFix does not publish standard prices or promise instant pricing. It uses a free-estimate model and responds after an inquiry within one business day. Confirm availability for your address, especially outside the Moses Lake full-service hub, then request a free project estimate.
Why Local Project Fit Matters in Grant and Adams Counties
Basement finishing is not only a question of room size or finish choices. Where the property is located can also affect how the project is planned and who is available to complete it. AllFix serves property owners across Grant and Adams Counties, with Moses Lake serving as its full-service hub.
That local coverage does not mean every remodeling service is available in every town. Availability for projects outside the Moses Lake area may be limited. So confirm the fit of your address and project before assuming that a particular scope can be scheduled. This is especially important when your plans involve several trades, such as framing, drywall, flooring, moisture management, or residential electrical work.
A useful first conversation should identify the property's city, the type of basement work you want, and any known site conditions. Sharing those details helps AllFix determine whether the project matches its local service coverage and what information is needed for an estimate. You can contact AllFix about your project to discuss the location and next steps. Asking early keeps expectations clear and helps you compare realistic options rather than relying on a general answer to how much does it cost to finish a basement.
Have questions about your scope? Call AllFix at (509) 761-4778 or request a free project estimate.
Frequently Asked Questions
How much does it cost to finish a 1,000-square-foot basement?
There is no responsible universal price for a 1,000-square-foot basement. The estimate depends on the existing condition, room layout, moisture needs, electrical and lighting work, egress requirements, materials, and finish choices. AllFix does not publish standard basement prices because each project has a different scope. A site review and clear project discussion are the best way to establish a useful estimate.
What is the most expensive part of finishing a basement?
The largest cost driver is often work that must happen before visible finishes, such as correcting moisture problems, improving drainage, changing the slab, or updating systems. The answer varies by property. Framing, insulation, drywall, flooring, windows, lighting, paint, and trim can also change the scope. Ask which work is required, which items are optional, and what conditions could affect the estimate.
What is the least expensive way to finish a basement?
Start with the intended use and prioritize the work that makes the space safe, dry, comfortable, and functional. A simpler layout, durable standard finishes, and completing only the rooms you need can help control scope. Do not skip moisture management, required egress, or appropriate electrical planning just to reduce the initial estimate. Those decisions should be reviewed with the contractor and local authority.
Is finishing a basement worth the money?
It depends on how you will use the space and whether the existing basement can support the planned work. Finishing may create useful space for a home office, recreation room, or guest suite. Compare the project scope with your practical needs, long-term plans, maintenance expectations, and available budget. A detailed estimate can help you decide without relying on a generic price range.
Ready to Plan Your Basement Finish?
A clear estimate can help you compare your priorities, existing basement conditions, and finish choices before work begins. AllFix can review the project scope and help you understand the next planning steps for your Washington property. To get started, request a free basement finishing project estimate.
Tell Us About Your Project
Fill out the form below and we'll contact you within 1 business day.