
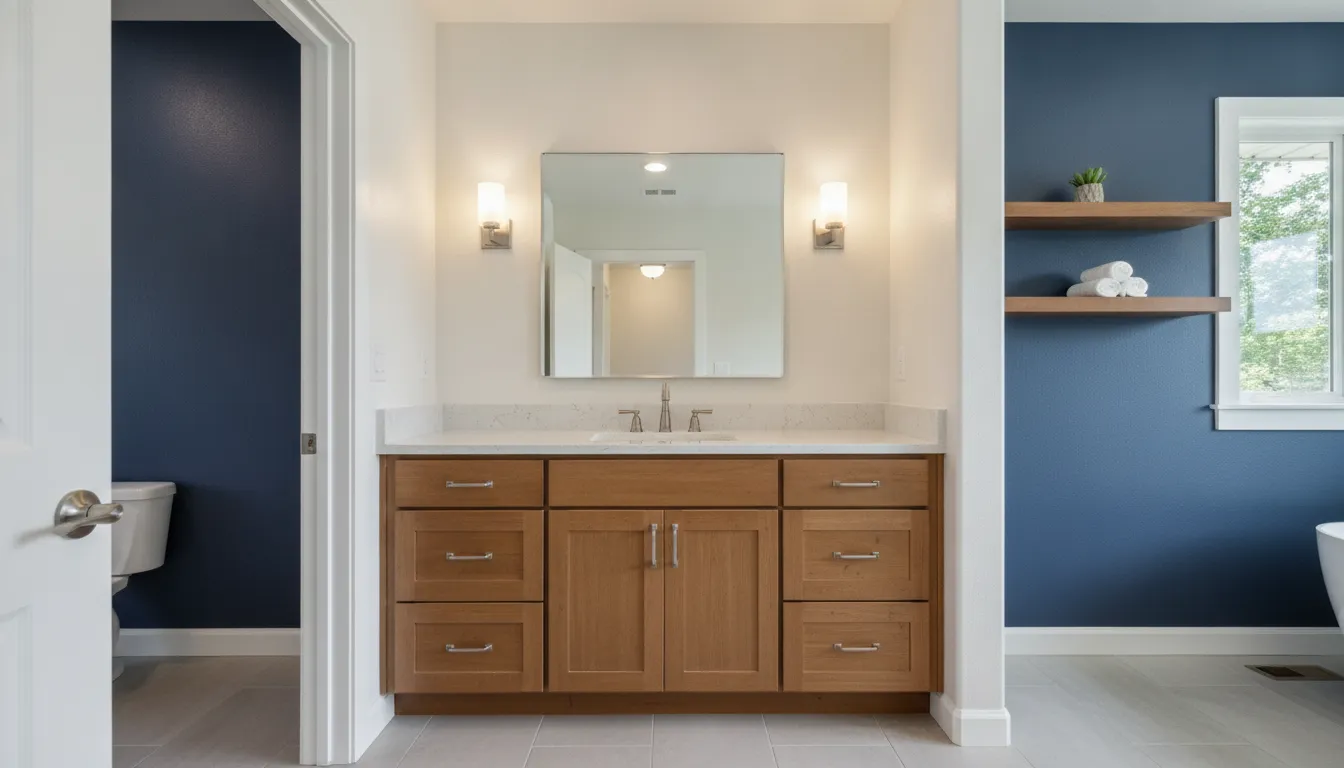
Learn what shapes bathroom vanity installation cost, from cabinet size and plumbing access to finish repairs, materials, and the details an estimate needs.
Estimating bathroom vanity installation cost starts with the work around the vanity, not just the price of a cabinet. A straightforward replacement can involve a different scope than changing the vanity size, moving plumbing, repairing a wall, or updating nearby finishes. Knowing which details affect the work helps you prepare for a useful estimate.
Request a free bathroom estimate
What affects bathroom vanity installation cost?
An estimate should describe the work required to take the bathroom from its current condition to the agreed finished result. The vanity itself is only one part of that picture. Depending on the project, the scope may include protecting the work area, disconnecting and removing the old unit, preparing the wall and floor, placing and securing the new cabinet, setting the top and sink, reconnecting compatible plumbing, and completing trim or finish work.
Not every project needs every step. Replacing a vanity with a similar-size unit while keeping the existing plumbing locations may call for less surrounding work than changing the layout or correcting damage discovered during removal. The estimate should make clear what is included, what is excluded, and which assumptions depend on conditions that cannot be seen until the old vanity is removed.
Before comparing estimates, agree on the intended result. Is the project a like-for-like replacement, a larger storage upgrade, or part of a broader bathroom refresh? Are the faucet, sink, countertop, mirror, lighting, and hardware staying or changing? Clear answers prevent a cabinet-only allowance from being mistaken for a complete installation plan.
How do vanity size and layout affect the project?
The existing footprint is one of the first details to record. Measure the width, depth, and height of the current vanity, and note the distance to nearby walls, doors, toilets, tubs, and shower enclosures. Also note whether the top is a single piece or has separate sink and counter components. These measurements help identify whether the new unit can fit the available space without changing adjacent elements.
A vanity that is wider or deeper may provide more counter space and storage, but it can change clearances or cover a different area of the wall and floor. A smaller model can expose unfinished flooring or wall surfaces that were hidden by the old cabinet. A different configuration, such as changing from one sink to two, can involve changes beyond setting a new box in place. Ask whether the proposed dimensions work with the room and whether any nearby finish repair should be part of the scope.
Layout decisions also affect everyday use. Consider drawer and door swing, the location of the faucet, how the sink lines up with the mirror, and whether the cabinet provides the storage you actually need. If the bathroom is shared, think through counter space and access at busy times. Resolve these choices before requesting a final estimate when possible, because a late change in size or configuration can change materials and labor.
Check the room from more than one angle before deciding that a new unit will fit. A tape measure can confirm the opening, but it may not show whether a drawer can open beside the toilet or whether a door will strike a handle. Note these clearances and share them with the product dimensions. If a medicine cabinet, mirror, or light sits above the vanity, record its placement too. A larger top or taller cabinet may affect how the finished area relates to those existing items.
Also think about what you want to keep. If the mirror and faucet are staying, let the contractor know and ask whether they can work with the selected vanity. If you are replacing multiple items, list them together so the estimate accounts for the intended finished arrangement. A simple sketch with approximate measurements can help communicate where each component sits, but it does not replace a site review when fit or installation conditions are uncertain.
Why do plumbing locations and fixture choices matter?
Look inside the cabinet and note where the water supply lines and drain meet the vanity. If the new sink and cabinet keep the same general layout, existing connections may be suitable, subject to their condition and compatibility. If the sink location, number of basins, cabinet design, or countertop changes, the plumbing arrangement may need a closer review. Moving supply or drain connections adds a different kind of work than reconnecting an existing setup.
Do not assume that every new vanity will fit around the existing plumbing. Drawers, shelves, and cabinet backs can conflict with pipes or shutoff valves. A wall-mounted model may have different support and plumbing considerations from a floor-standing cabinet. Share the product specifications or a clear photo of the chosen unit before the estimate is finalized so that the installation plan accounts for the actual design.
List the sink, faucet, drain assembly, and any accessories you plan to use. Confirm whether they come with the vanity or are being selected separately. Compatibility and installation requirements vary by product. Decide whether existing fixtures will be reused, replaced with customer-selected items, or included in a broader remodeling scope. AllFix describes its remodeling services as including bathroom remodeling; a project discussion can clarify how the specific requested work fits.
What removal and hidden conditions should you plan for?
Taking out the old vanity may require disconnecting the sink and faucet, separating the top from the cabinet, and protecting surrounding surfaces while components are removed. The method depends on how the existing unit is attached and how the top is constructed. Disposal and haul-away should be clarified rather than assumed. If you plan to keep or dispose of the old vanity yourself, state that when discussing the scope.
Removal can reveal conditions that were concealed by the cabinet or sink. Examples include damaged drywall, unfinished flooring, loose trim, or signs that the area needs additional attention. These are possibilities to inspect, not automatic reasons to expect extra work. A responsible estimate distinguishes visible, known work from conditions that cannot be confirmed until access is available. Ask how a change in scope would be discussed and approved before additional work proceeds.
Moisture concerns deserve particular care. A stain or soft material around a sink should be mentioned before work begins. Do not treat a new cabinet as a substitute for identifying and addressing the cause of moisture. If the condition suggests a larger repair, ask what is within the contractor's scope and whether another specialist is needed. Defining that boundary early helps avoid confusion about what the vanity installation does and does not include.
Which surrounding finish work can change the scope?
The area around the vanity often needs attention when the old unit is removed or the new one has different dimensions. Potential finish tasks include patching and painting a wall, adjusting baseboard or side trim, finishing an exposed floor edge, or sealing the joint where the top meets the wall. Whether these are needed depends on the room's current condition and the final vanity dimensions.
Decide how far the visual refresh should go. If the existing paint is in good shape and the new vanity covers the same area, a small installation scope may be appropriate. If the cabinet exposes an unpainted strip or you want the whole wall refreshed, painting could be a separate part of the plan. Likewise, replacing a vanity does not automatically include changing the mirror, lighting, flooring, or other bathroom finishes. List those items separately so the estimate reflects the outcome you want.
Finish choices can also affect sequencing. For example, a project that includes repainting or replacing adjacent trim needs a plan for when those tasks happen relative to setting the cabinet and top. If you are considering a wider bathroom update, review the relevant bathroom remodeling information and discuss how the different elements relate before settling on a narrow installation scope.
How should you choose the vanity and materials?
Choose a unit that suits the room and your storage needs, then provide the installer with the make, model, dimensions, and product details. A ready-to-assemble cabinet, a preassembled vanity, and a custom-sized unit can call for different preparation and handling. A heavy or unusually large top may also affect access and installation planning. Avoid making a final comparison between estimates until all parties are pricing the same product and scope.
Consider the full set of components, not only the cabinet finish. Identify the countertop, sink type, faucet, handles, drain, and any included backsplash. Check which items are supplied and which still need to be purchased. A mismatch in expectations about who supplies a component can lead to delays, so put ownership of each selection in writing.
Accessibility and ease of use may influence cabinet style and clearances. If someone in the household needs additional knee or toe space, or uses a mobility aid, raise that need early and evaluate the whole bathroom layout rather than selecting a vanity by appearance alone. SDSU Extension's guidance on adaptable bathrooms describes vanity changes such as providing knee and toe clearance; the right configuration depends on the user's needs and the room.
What information helps produce a useful estimate?
Before contacting a contractor, collect enough information to describe the existing bathroom and the desired result. You do not need to solve every construction question yourself. Clear measurements, product details, and photos help a contractor ask better follow-up questions and identify what needs an in-person look.
- Current vanity: approximate width, depth, and height, plus whether it is freestanding or attached to the wall.
- Room context: nearby walls, doors, toilet, tub or shower, and any narrow access points.
- Plumbing: visible sink, drain, supply-line, and shutoff locations; mention any known leak or prior repair.
- New product: product name or specifications, dimensions, sink and top details, and whether the items are already on hand.
- Included work: removal, disposal, fixture replacement, wall or floor repair, trim, paint, mirror, or other requested items.
- Timing and access: your preferred window, how the work area can be reached, and any household considerations that affect access.
- Photos: a wide view of the bathroom and clear views inside the existing vanity, around the sink, and of any visible damage.
Then ask the contractor to explain the planned steps, the work included in the estimate, materials or fixtures that are not included, and what would happen if removal reveals a condition outside the agreed scope. Ask whether the estimate assumes existing plumbing locations and an undamaged wall or floor. These questions help make the proposal easier to understand without relying on a generic price range that may not reflect your actual bathroom.
It is useful to walk through the expected order of work as well. Clarify when the existing sink and vanity will be disconnected, when the new unit and fixtures need to be available, and which tasks depend on the previous step being complete. If you are supplying the vanity, ask when it needs to be on site and whether the product should be checked before installation day. That discussion can expose a missing component or a measurement concern while there is still time to resolve it.
Think through practical access before the visit. Clear personal items from the vanity and nearby floor, identify a path for carrying materials through the home, and tell the contractor about stairs, parking limits, or other access constraints. Ask which areas should be kept clear and whether the bathroom will be unavailable during any part of the work. These details do not determine the project price by themselves, but they help the work plan reflect the conditions at your property and avoid last-minute surprises.
For projects in the local service area, you can review AllFix's service areas and share your location when asking about the work. AllFix serves property owners in Grant and Adams Counties, with Moses Lake as its primary service hub. The specific services available can vary by location, so confirm that the requested work is offered where your property is located. You can also learn about AllFix as a local home repair and remodeling provider on the company home page.
How can you compare estimates fairly?
Compare scope before comparing totals. One estimate may include removal and disposal while another assumes the homeowner handles them. One may include reconnecting the faucet and sink but exclude new fixtures; another may include selected finish repairs. An estimate with a lower total is not necessarily pricing the same result.
Check that each proposal names the vanity or clearly states what product is assumed, identifies who supplies the parts, and explains whether plumbing changes or surrounding finish work are included. Look for exclusions and conditions that could change the work. If something is unclear, ask for a plain-language explanation rather than trying to infer it from a brief line item.
Ask how changes are handled if the selected vanity changes after the estimate or an unseen condition is found. The goal is not to predict every hidden issue. It is to agree on a clear process for discussing additional work before it is done. Written details support a fair comparison and reduce the chance of different expectations about the finished bathroom.
AllFix uses a free-estimate model rather than publishing set prices for individual projects. A site-specific estimate can account for the chosen unit, access, existing conditions, and requested finish work. To discuss a bathroom update, use the contact page to request an estimate and provide the project details you have gathered.
Get a free estimate for your bathroom project
Frequently Asked Questions
Can I estimate vanity installation from the cabinet price alone?
No. The cabinet price does not describe removal, installation, plumbing connections, delivery or handling, disposal, or finish repair. Request an estimate for the full scope you want and confirm which items are included or supplied separately.
Does replacing a vanity mean the plumbing has to move?
Not necessarily. A replacement that keeps a compatible sink and cabinet arrangement may use existing connection locations. A change in sink position, number of basins, cabinet design, or fixture requirements can change the plumbing work. Provide the new product details and ask for the connections to be reviewed.
Should I select the vanity before asking for an estimate?
Having a specific product selected is helpful because its dimensions and design affect fit and installation planning. If you have not chosen one, share the approximate size and features you want, then confirm the final product before the scope is settled.
What if the wall or floor is damaged behind the old vanity?
That condition may require work beyond a basic replacement. Ask how any newly visible damage will be documented, discussed, and approved before the scope changes. If there is a known leak or moisture issue, mention it before the project begins.
Plan around the actual bathroom
A useful bathroom vanity installation cost estimate reflects the actual unit, room layout, plumbing connections, removal needs, and finish work, not a generic number detached from the project. Gather measurements and product information, identify the result you want, and ask for a written scope with clear inclusions and exclusions. That gives you a practical basis for comparing proposals and deciding on a next step.
Tell Us About Your Project
Fill out the form below and we'll contact you within 1 business day.